
408 Garfield Street Harvard, IL 60033
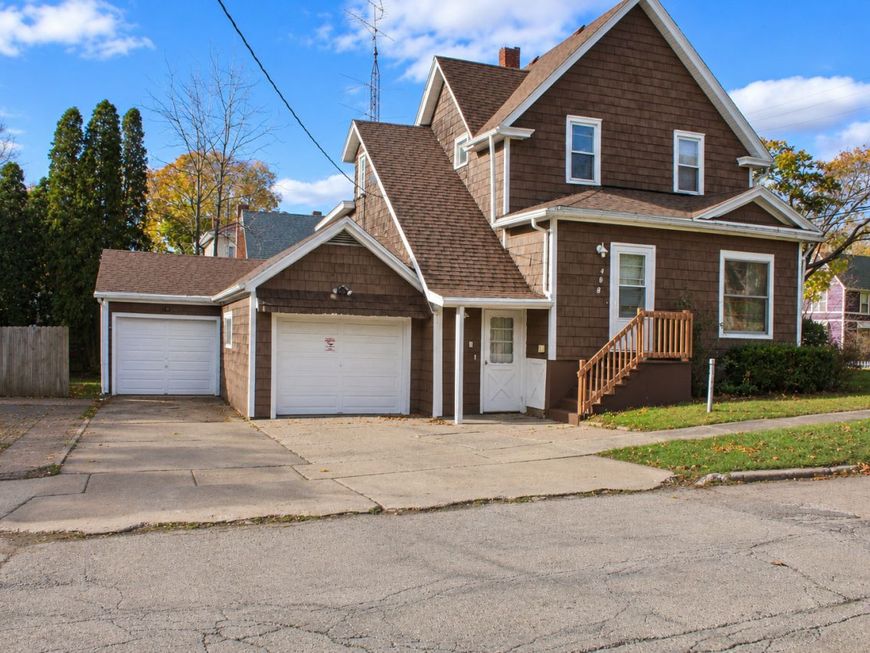
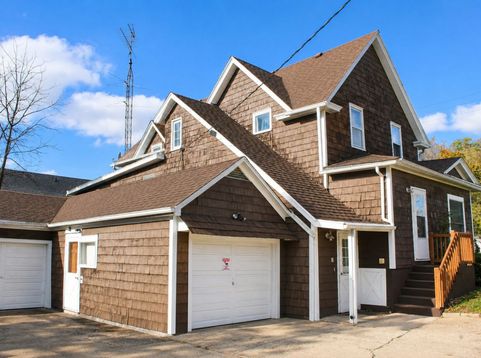
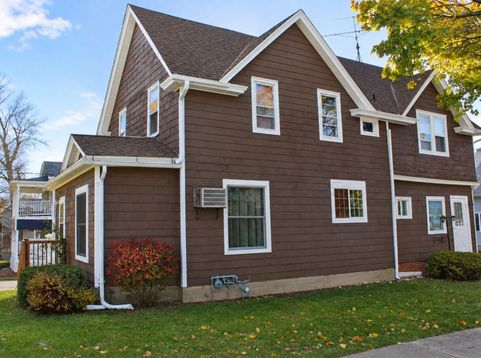
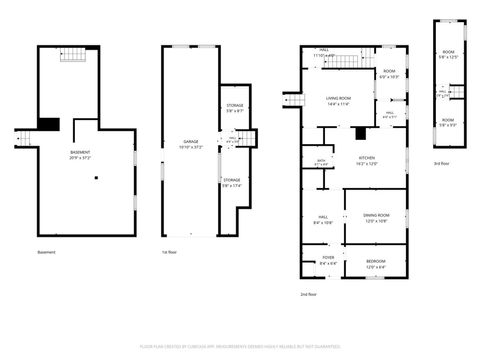
**Calling All Investors!** Here's your opportunity to transform an over 100-year-old home into something truly amazing! The bones of this home provide the perfect foundation for bringing your vision to life. Step inside, take in the impressive 9-foot ceilings on the first floor, and let your imagination run wild! Once utilized as a daycare center, this property offers an interesting layout with two separate living areas that have since been converted back into a single-family home. Utilities are no longer separately metered. The first floor features a spacious dining room, kitchen, family room, full bathroom and two smaller bedrooms. Upstairs, you'll find two additional bedrooms, full bathroom and a second full kitchen (both kitchens currently equipped with a range only). Storage is plentiful, and the parking possibilities are impressive! With an attached, deep 3-car garage PLUS an additional attached 2-car garage, there's room for up to five vehicles and plenty of space for projects, hobbies, or additional storage. **Bring your vision, your creativity, and your toolbox!** This property is being sold AS-IS, WHERE-IS. Sellers will be removing personal property. CASH ONLY.

Baird & Warner Kim Kern 847.687.1930 Email
Property Details
Feature Descriptions
Room Information
Schools
Disclaimer: The accuracy of all information regardless of source, including but not limited to square footage and lot size, is deemed reliable but not guaranteed nor warranted and should be personally verified through personal inspection by and/or with the appropriate professionals.
Location
See details and scored characteristics about this location.


Select a format below, new window will open and will prompt you to print.


AWARD WINNING SERVICES


GLOBAL REACH & HOME INSURANCE



Market Report
Sign up today to stay updated on what’s happening in your local real estate market.
